
Open House Sat, Nov 7th 12:00 PM - 02:00 PM - New Construction

Address
753 Silver Buck Lane, Chesterfield, MO
Price
$ 2,200,000
Property Attributes
- MLS#26051672
- TypeSingle Family
- Listing Status Active
- CountySAINT LOUIS
- CityChesterfield
- AreaLafayette
- NeighborhoodSchaeffers Grove
- Zip63005
- StyleFrench Provincial,Traditional,Ranch
- Year Built2026
- Price$ 2,200,000
- Bedrooms4
- Full Bathrooms3
- Half Bathrooms1
- Sqr Footage5535
Data Source:
Mid America Regional Information Systems (MARIS)
Property Description
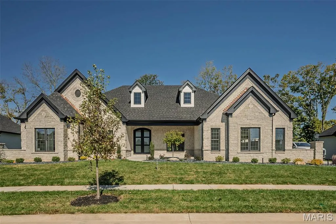
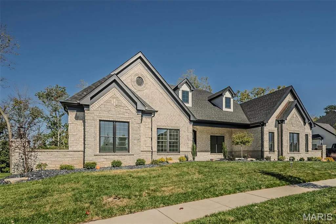
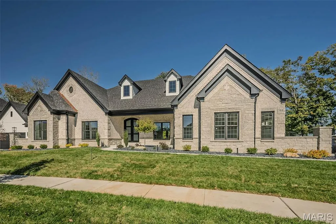
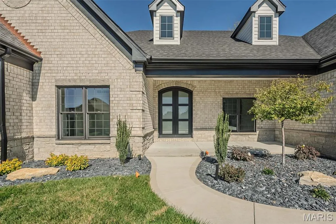
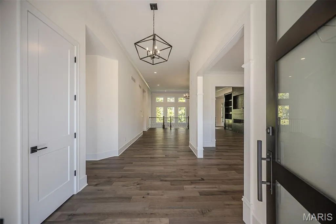
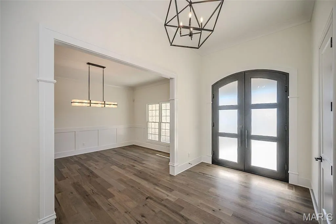
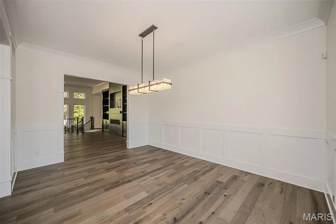
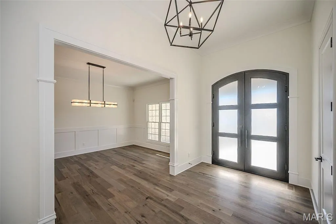
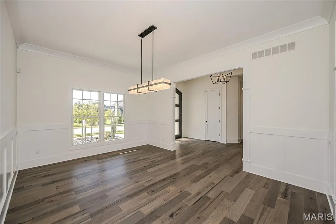
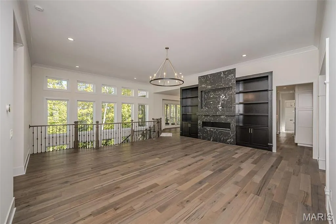
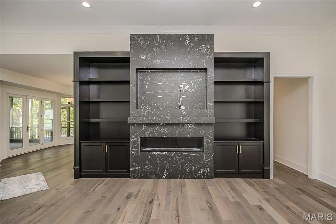
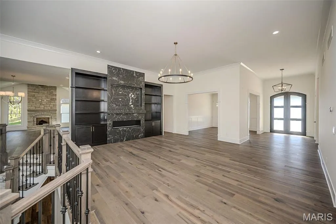
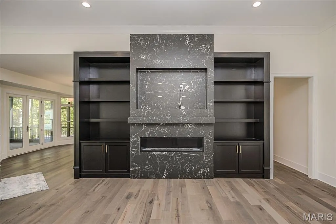
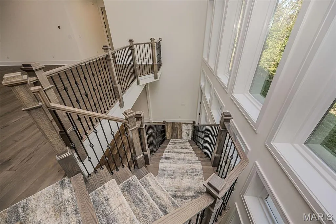
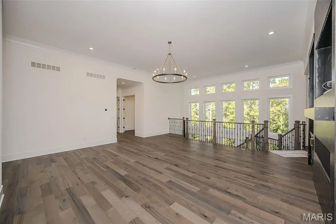
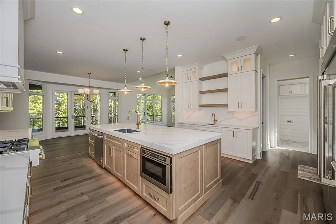
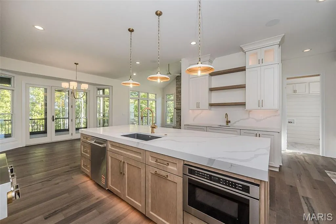
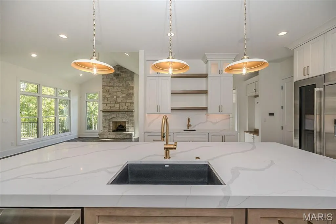
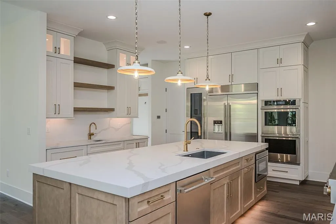
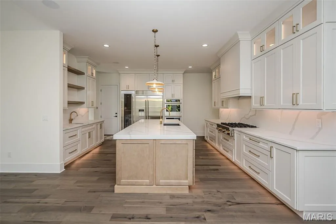
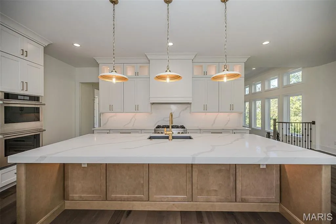
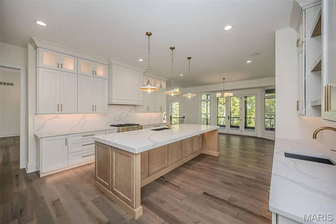
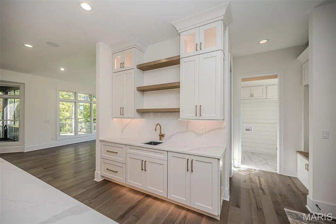
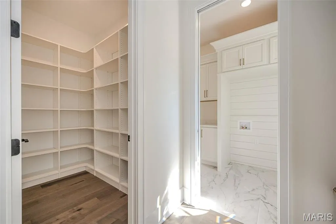
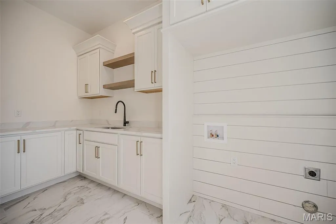
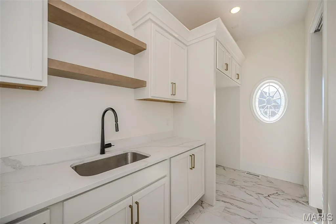
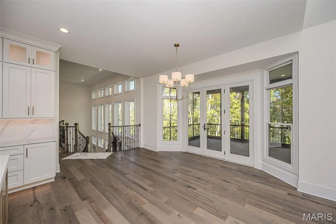
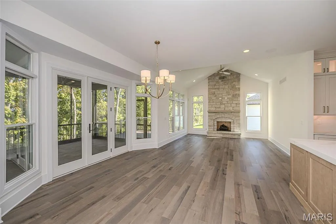
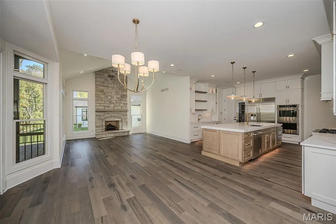
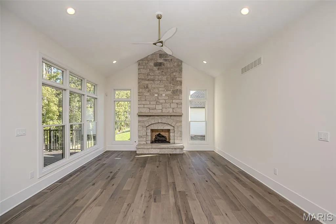
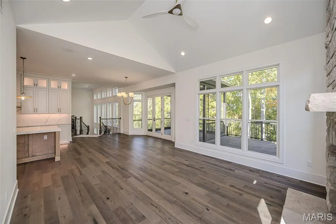
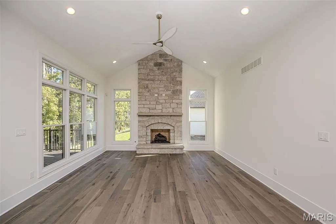
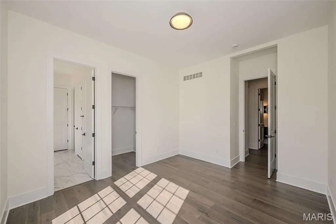
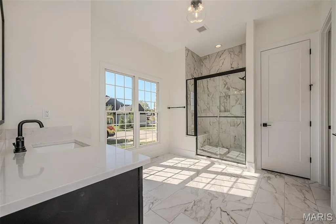
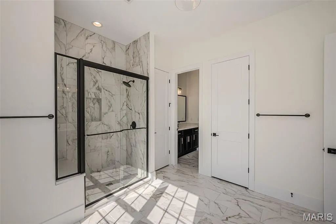
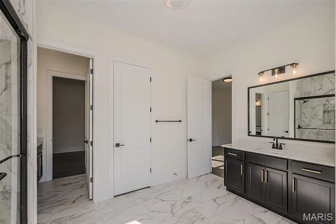
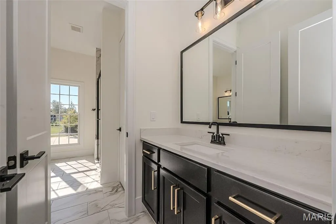
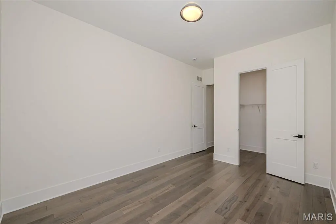
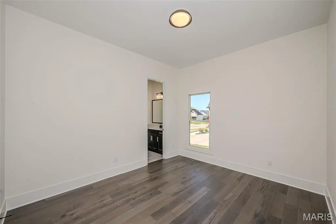
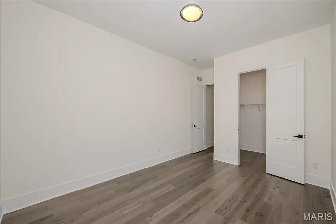
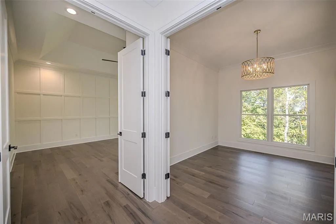
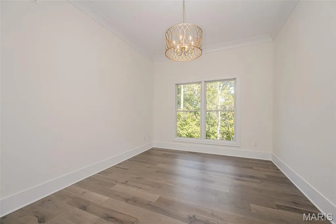
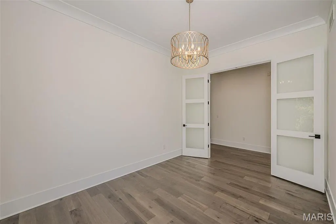
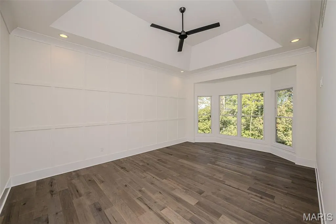
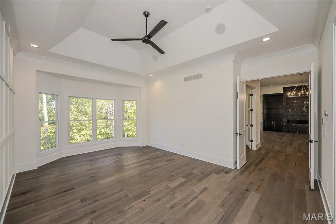
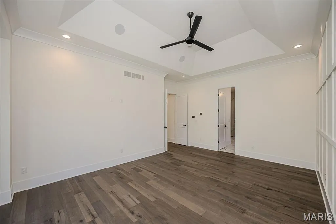
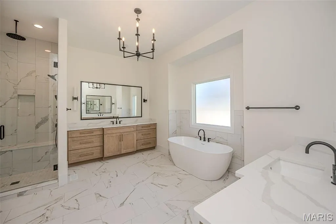
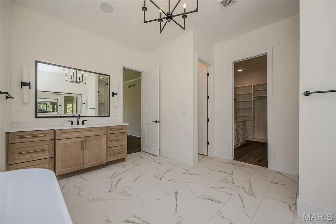
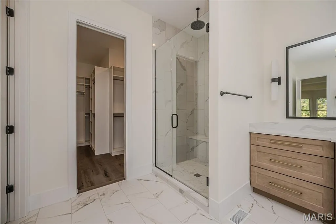
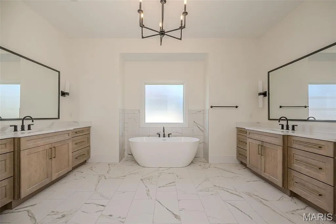
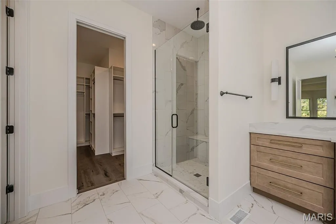
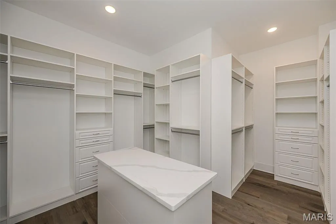
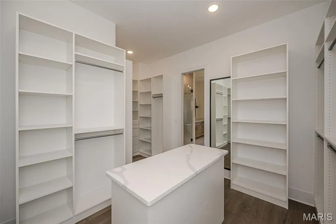
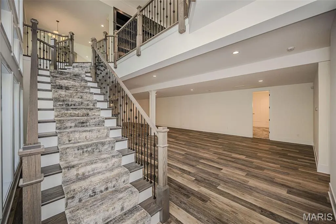
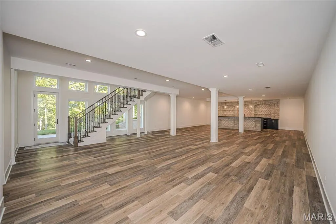
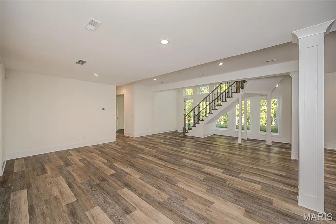
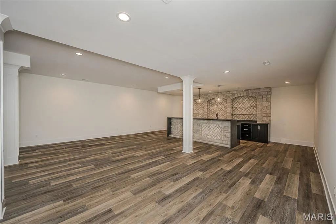
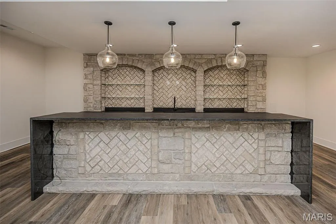
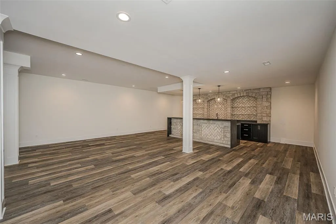
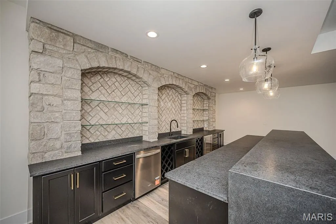
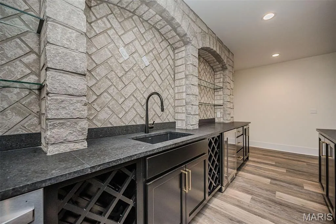
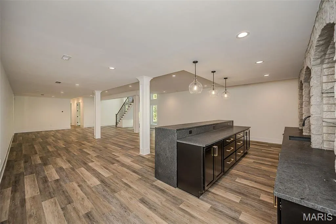
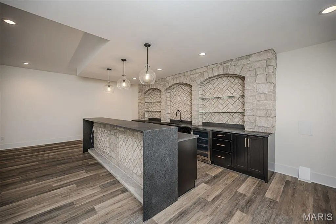
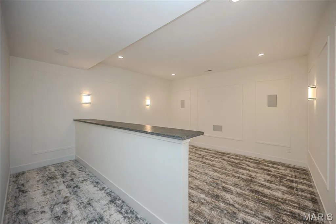
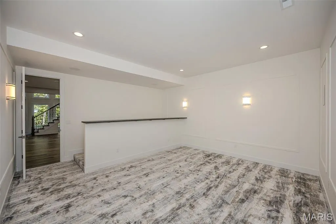
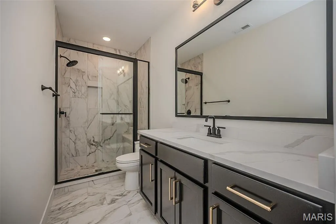
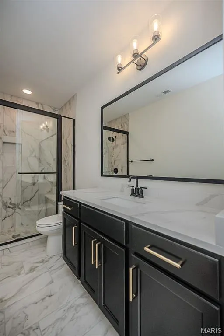
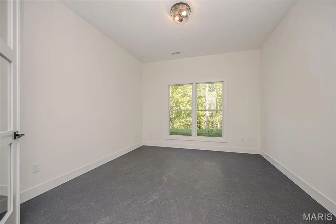
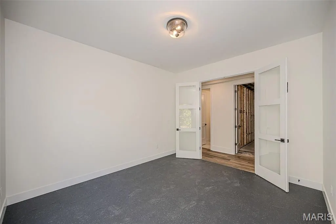
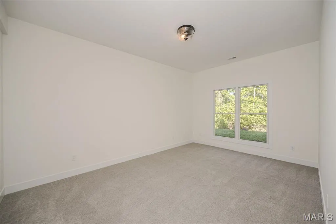
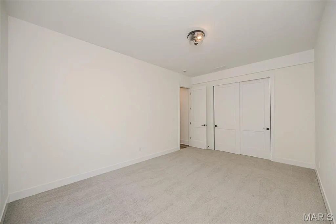
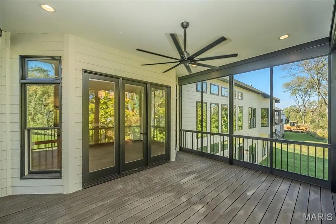
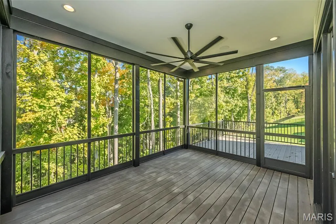
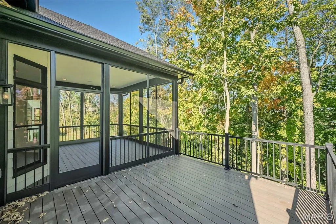
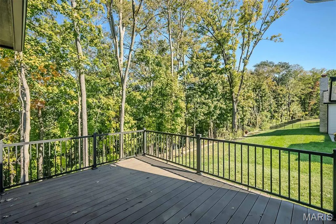
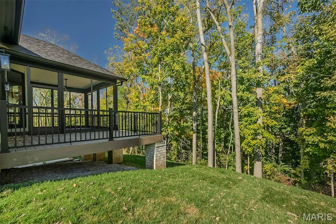
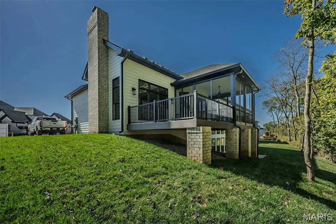
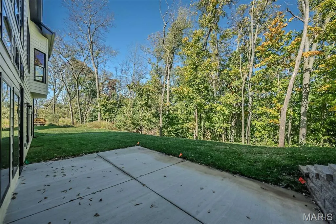
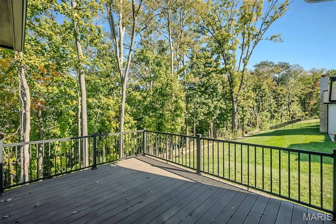
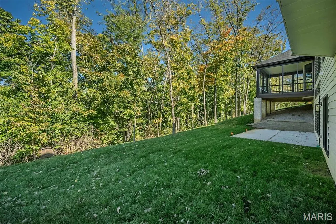
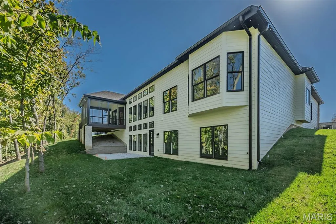
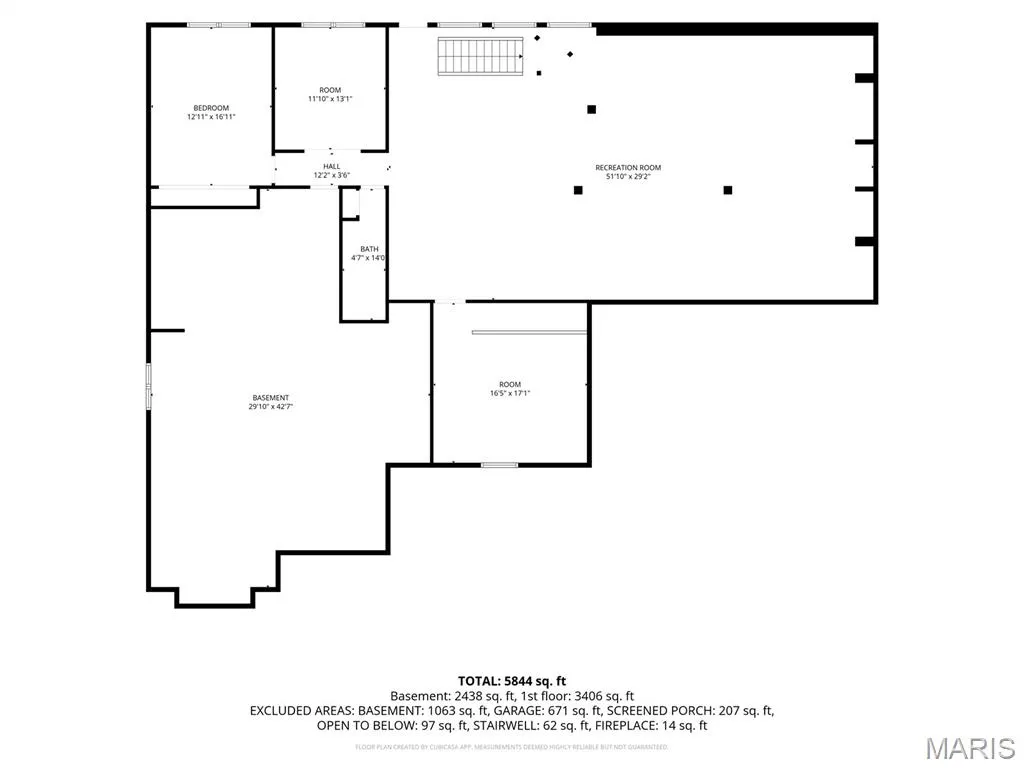
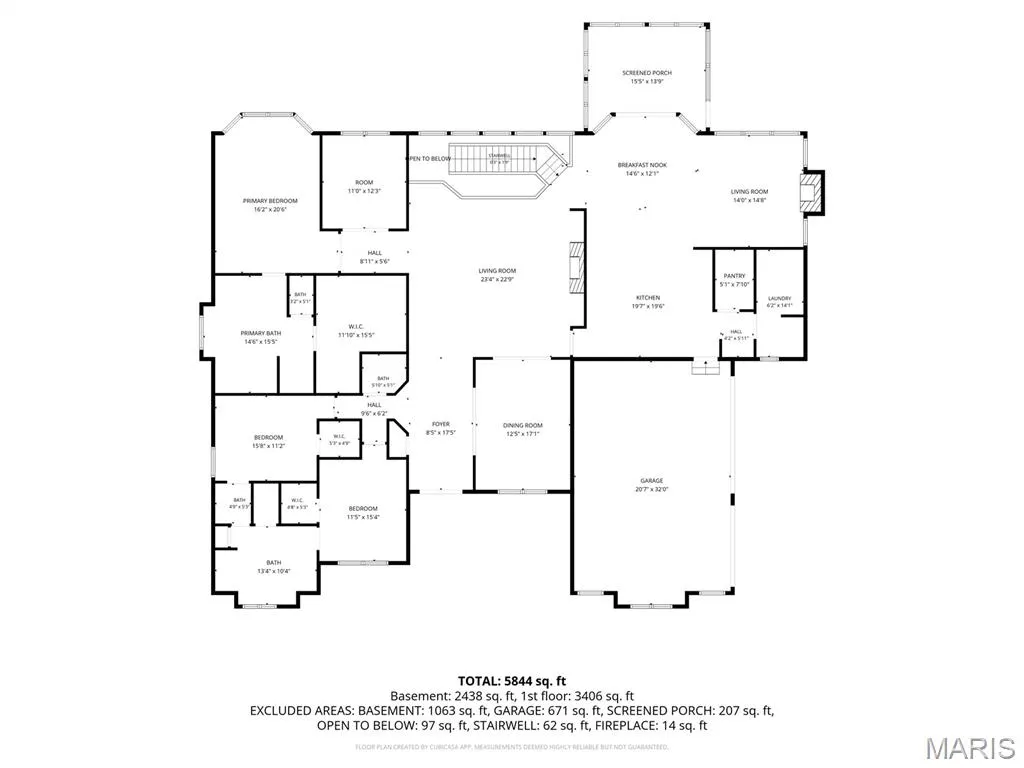
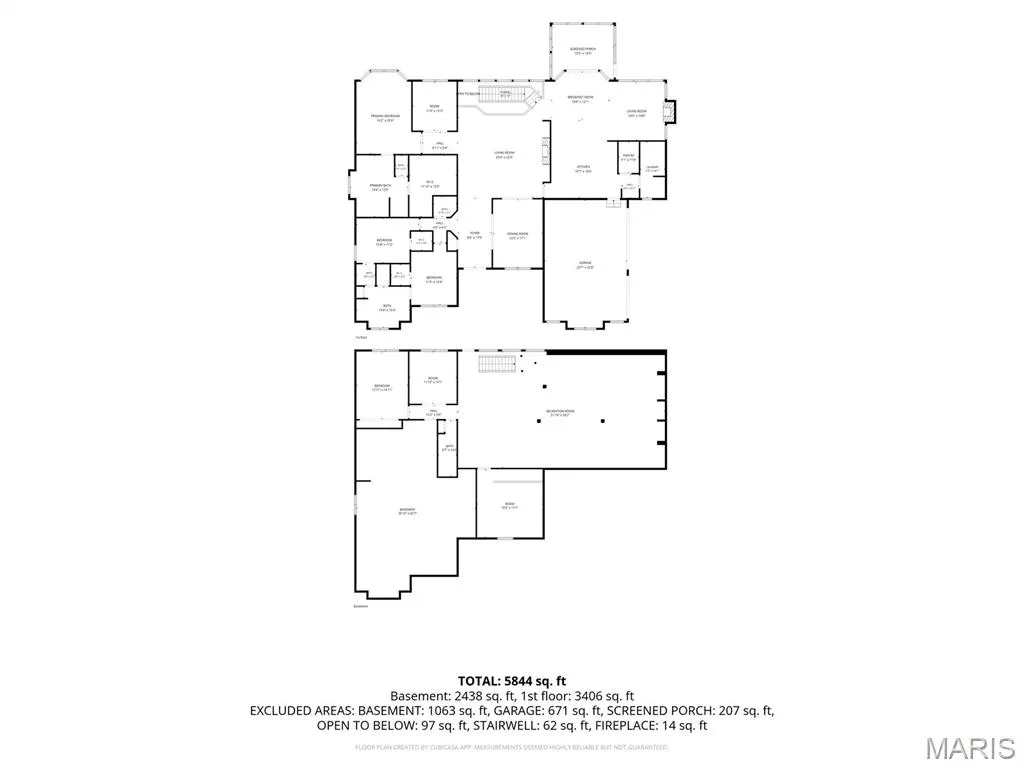
NEW ATRIUM RANCH CONSTRUCTION READY FOR IMMEDIATE OCCUPANCY AS OF 10-13-26. Built by one of St. Louis' premier luxury builders Claymont Development, LLC - Wesley Byrne. This MARVELOUS "KELLY" Atrium Ranch is a 4 bed, 3.5 bath home of approximately 5,500 total sq ft with 3 car side entry garage. Highlighted with the builder's signature hand forged wrought iron entry door leads to the foyer with 12' ceiling. Great room features 12’ ceiling, wall of windows & fireplace paired with cabinetry & bookcases. Vaulted hearth room with floor to ceiling Masonry fireplace open to the gourmet kitchen with HUGE island, custom full size wine/beverage fridge, quartz counters, custom accent lighting under Jenn Aire stainless steel appliance appliance package with gas cooktop, & gorgeous custom cabinetry. 2nd and 3rd spacious bedrooms connected by a Jack and Jill Bath. Coffered ceiling in Owner’s Suite. Composite decking with a screened in porch. Finished Lower Level with 10' deep pour, a large rec room with a custom brick & stone wet bar with beverage fridge and dishwasher, workout/exercise room, theater room, and the 4th bedroom and a full bath. Backs to preserved tree line. SMART interior lighting package, Trane zoned HVAC, Irrigation System, Televisions above BOTH fireplaces. Plenty of unfinished area for storage Amenities include: onsite pickle-ball court, common ground, & gazebo.
| Elementary School | Middle School | High School |
|---|---|---|
| Chesterfield Elem. | Rockwood Valley Middle | Lafayette Sr. High |
| Price History | |
|---|---|
| 8/13/2026 | Listed $2,200,000 |
General Features
| Sewer | Public Sewer |
|---|---|
| Heating | Zoned |
| Cooling | Zoned |
| Utilities | Natural Gas Available |
| Roof | Composition |
| Appliances | Cooktop,Dishwasher,Disposal,Down Draft,Microwave,Range Hood,Refrigerator,Tankless Water Heater,Wine Refrigerator |
| HOA Fee | 1900 |
| Garage Spaces | 3 |
| Association Fee Includes | Maintenance Grounds,Other |
| Patio/Porch Features | Patio |
| Architectural Style | French Provincial,Traditional,Ranch |
| Security Features | Smoke Detector(s) |
| Construction Materials | Stone Veneer,Brick Veneer |
| Year Built | 2026 |
| Electric | Ameren |
| Township | Chesterfield |
| Levels | One |
| Property Subtype | Single Family Residence |
| Tax Year | 2025 |
| Accessibility | Lever Style Door Handles |
| Assoc Fee Paid Per | Annually |
| County | St. Louis |
| New Construction | Yes |
| Property Type | Residential |
| Association Amenities | Common Ground |
| HOA | Yes |
| Attached Garage | Yes |
| Subdivision Name | Schaeffers Grove |
| Garage Y/N | Yes |
| Total Rooms | 11 |
| Full Baths | 3 |
| Status | Active |
| Directions | GPS Friendly! |
| High School | Lafayette Sr. High |
| City | Chesterfield |
| Disclosures | None |
| High School District | Rockwood R-VI |
| MLS Area | 347 - Lafayette |
| Carport Y/N | No |
| Elementary School | Chesterfield Elem. |
| Home Warranty Y/N | Yes |
| Middle/Junior High School | Rockwood Valley Middle |
| Property Condition | New Construction |
| Virtual Tour | https://vimeo.com/893355257?share=copy |
| Builder Name | Claymont Development,LLC |
| Standard Status | Active |
| Ownership Type | Private |
Interior Features
| Interior Amenities | Bar,Bookcases,Breakfast Room,Ceiling Fan(s),Custom Cabinetry,Double Vanity,Entrance Foyer,Granite Counters,High Ceilings,Kitchen Island,Kitchen/Dining Room Combo,Separate Dining,Separate Shower,Walk- |
|---|---|
| Basement | 9 ft + Pour,Bathroom,Full,Other,Partially Finished,Sleeping Area,Walk-Out Access |
| Flooring | Carpet,Hardwood |
| Total Fireplaces | 2 |
| Fireplace Features | Great Room,Raised Hearth |
| Basement (Y/N) | Yes |
| Window Features | Bay Window(s),Low Emissivity Windows,Insulated Windows |
| Fireplace Y/N | Yes |
| Above Grade Finished Area | 3600 |
| Half Baths | 1 |
| Laundry Features | Main Level |
| Total Bedrooms | 4 |
| Below Grade Finished Area | 1935 |
| Main Level Bedrooms | 3 |
| LivingAreaSource | Builder |
| Below Grade Finished Area Source | Builder |
| Above Grade Finished Area Source | Builder |
| Total Baths | 4 |
Exterior Features
| Parking Features | Attached,Garage,Garage Door Opener |
|---|---|
| Lot Features | Adjoins Common Ground,Adjoins Open Ground,Other |
| Water Source | Public |
| Total Parking | 3 |
| Lot Dimensions | Irregular |
| Road Surface Type | Concrete |
| Lot Size Source | Builder |
| Waterfront Y/N | No |
| Door Features | Panel Door(s),Pocket Door(s) |
Amenities
- Foreclosure
- Views
- Short Sale
- New Construction
- Adult 55+
- Lease To Own
- No HOA Fees
- Furnished
- Primary On Main
- Air Conditioning
- Seller Finance
- Green
- Fixer Upper
- Horse
- Golf
- Fireplace
- Deck
- Garage
- Basement
- Pool
Property vs Single Family Average in 63005
Price
Year Built
Visits
 Listings displaying the MARIS logo are courtesy of the participants of Mid America Regional Information Systems Internet Data Exchange. IDX information is provided exclusively for consumers' personal, non-commercial use and may not be used for any purpose other than to identify prospective properties consumers may be interested in purchasing.
Information is deemed reliable but is not guaranteed.
